
Just Listed
Address
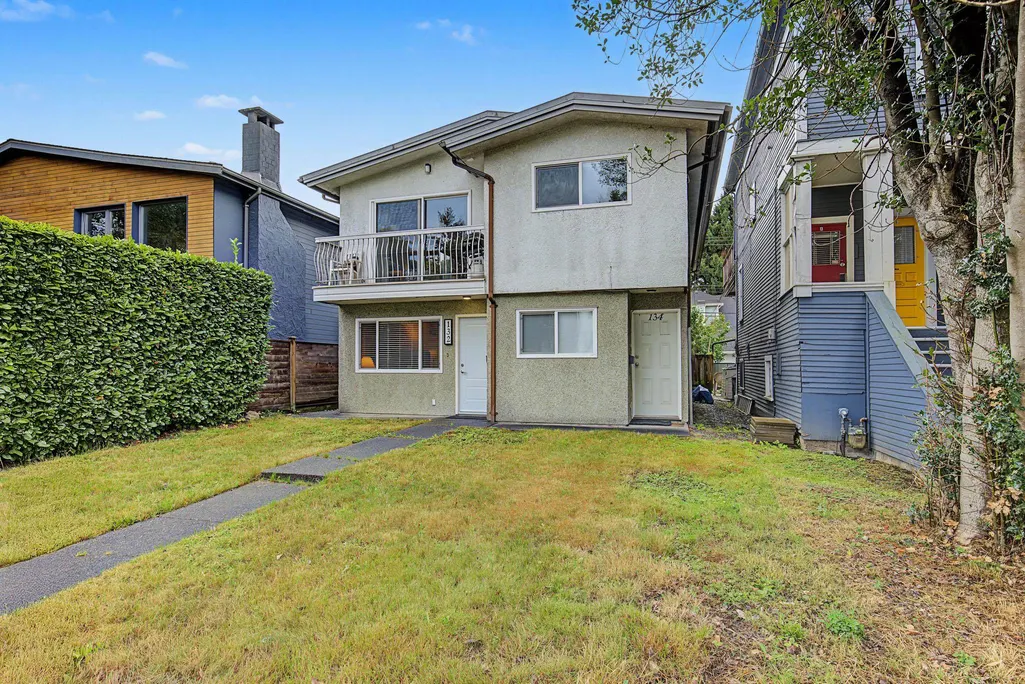
132-134 W 12th Avenue, Vancouver, BC
Price
$ 1,999,000
Property Attributes
- MLS#R3170387
- TypeSingle Family
- Listing Status Active
- CityVancouver
- AreaVancouver West
- NeighbourhoodMount Pleasant VW
- Postal CodeV5Y 1T7
- Style
- Year Built1976
- Taxes$ 11402
- Price$ 1,999,000
- Bedrooms6
- Full Bathrooms2
- Half Bathrooms2
- Sqr Footage2300
- Lot Size0.09 Acres
Data Source:
Greater Vancouver REALTORS®
Property Description
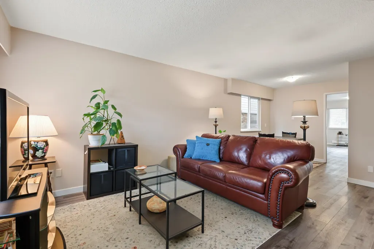
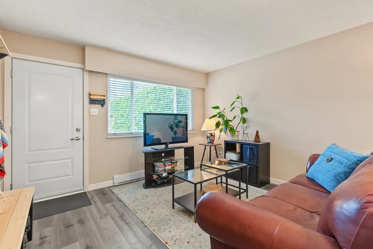
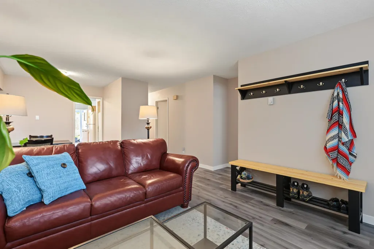
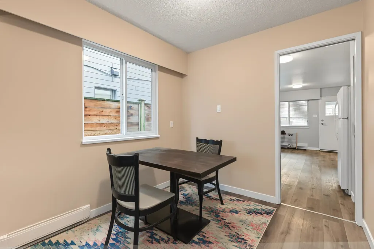
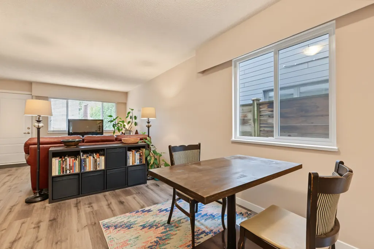
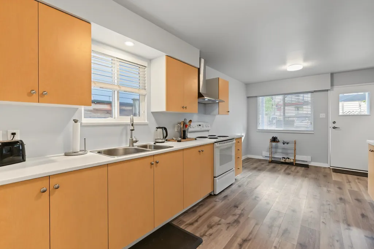
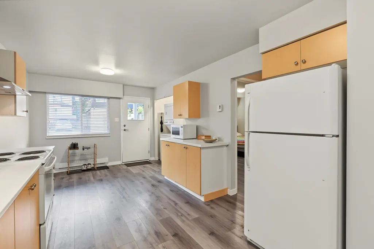
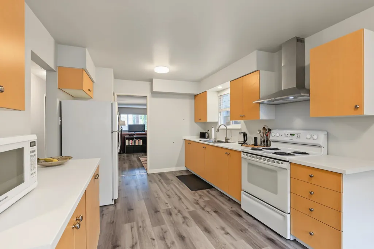
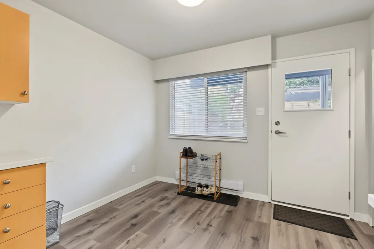
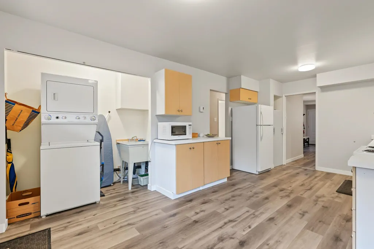
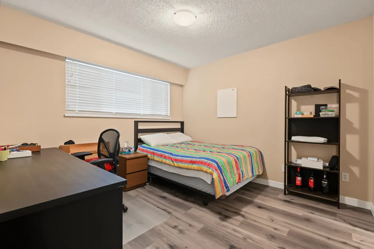
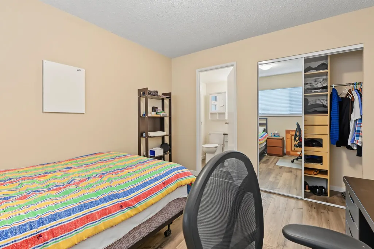
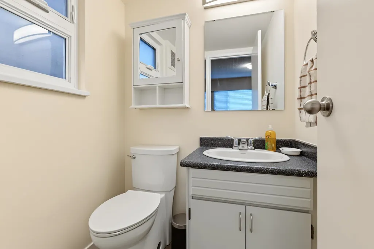
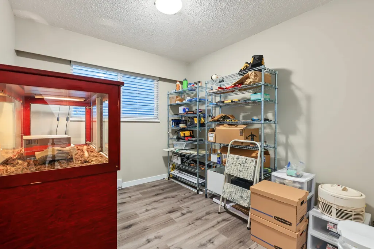
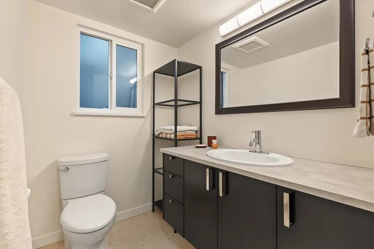
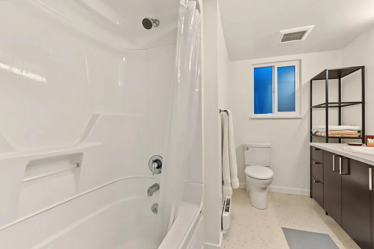
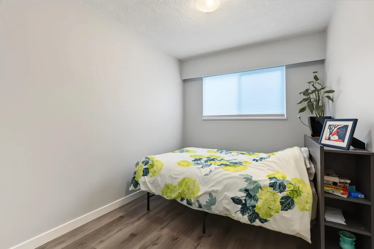
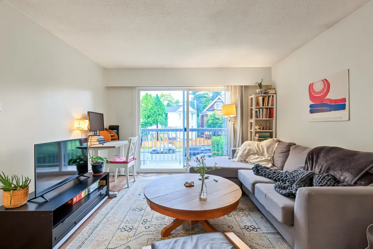
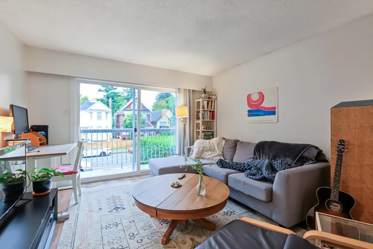
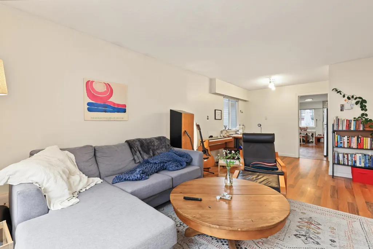
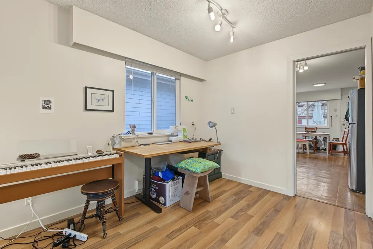
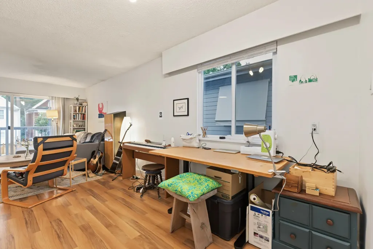
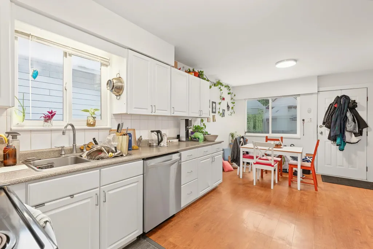
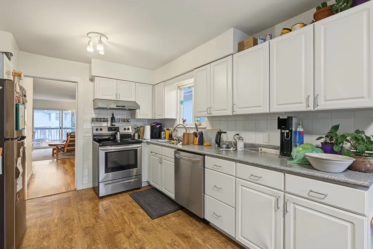
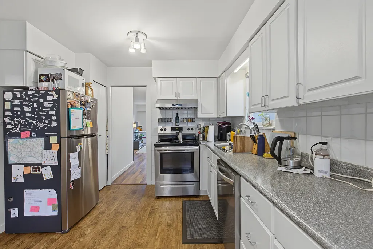
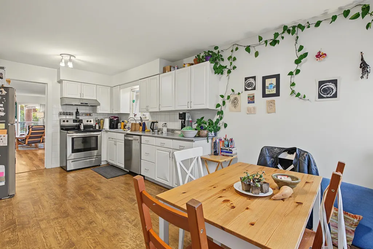
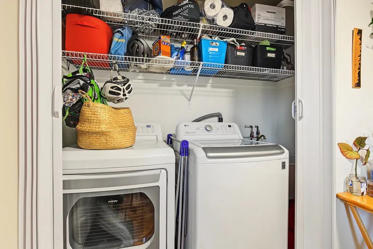
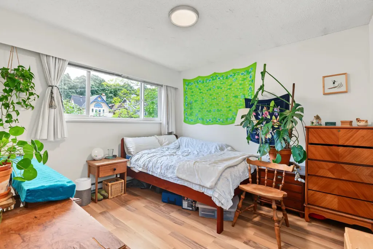
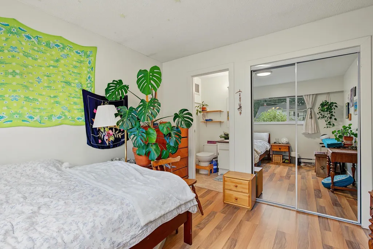
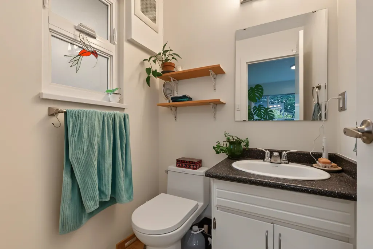
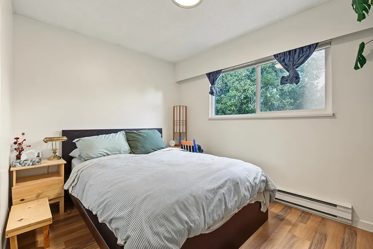
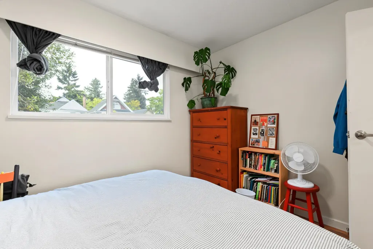
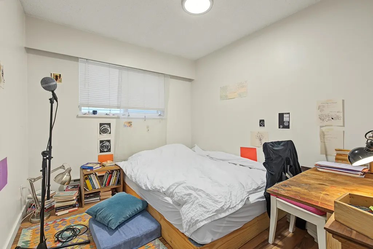
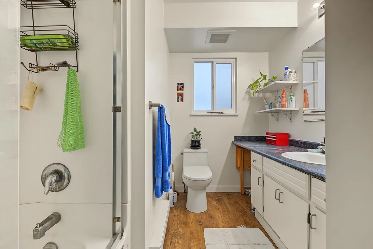
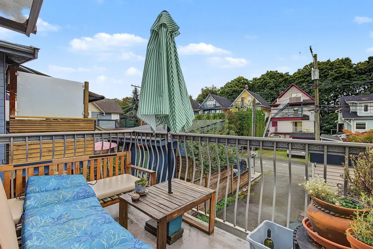
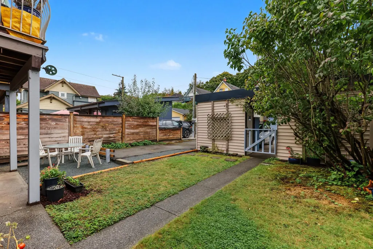
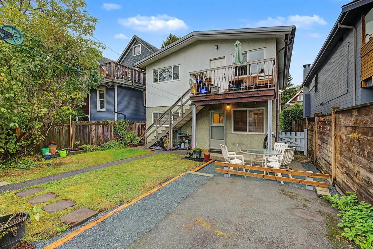
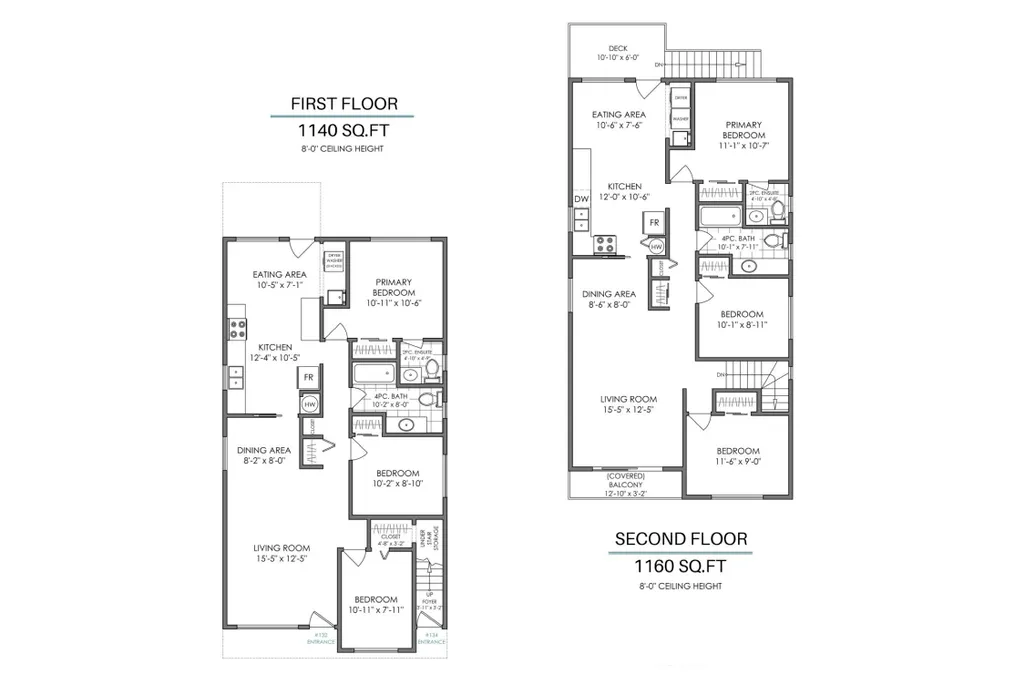
Purpose-built up/down duplex on a flat lot between Main & Cambie, boasting a highly-efficient and practical layout, with full-height ceilings on both floors. Two separate 3-bed, 2-bath suites, each with dedicated street-facing front doors, private outdoor areas, parking, and laundry. Units offer updated kitchens, bathrooms, flooring, paint, windows, with a hard-wearing metal roof and low-maintenance exterior stucco finish. Quiet, south-facing backyard receives ample natural light. Live in one unit and rent the other, use for multi-generational housing, or hold as a turnkey investment with potential rent of $7,000/month. Property offers lucrative development potential under the Broadway Corridor Plan. Short walk to Skytrain, City Hall, hospitals, cafés, and shops, and more.
General Features
| Heating | Baseboard,Electric |
|---|---|
| Appliances | Washer/Dryer,Dishwasher,Refrigerator,Stove,Microwave |
| Year Built | 1976 |
| Stories Count | 2 |
| Levels | Two |
| Property Subtype | Single Family Residence |
| Tax Year | 2026 |
| Ownership | Freehold NonStrata |
| Community Features | Shopping Nearby |
| Property Type | Residential |
| HOA | false |
| Other Structures | Shed(s) |
| Full Baths | 2 |
| Status | Active |
| City | Vancouver |
| MLS Area | Vancouver West |
| Lot Size Units | Square Feet |
| Lot Size Square Feet | 4026 |
| Carport Y/N | true |
| Land Lease Y/N | false |
| Tax Annual Amount | 11402.8 |
| MLS Area Minor | Mount Pleasant VW |
| Structure Type | Residential Detached |
| Standard Status | Active |
Interior Features
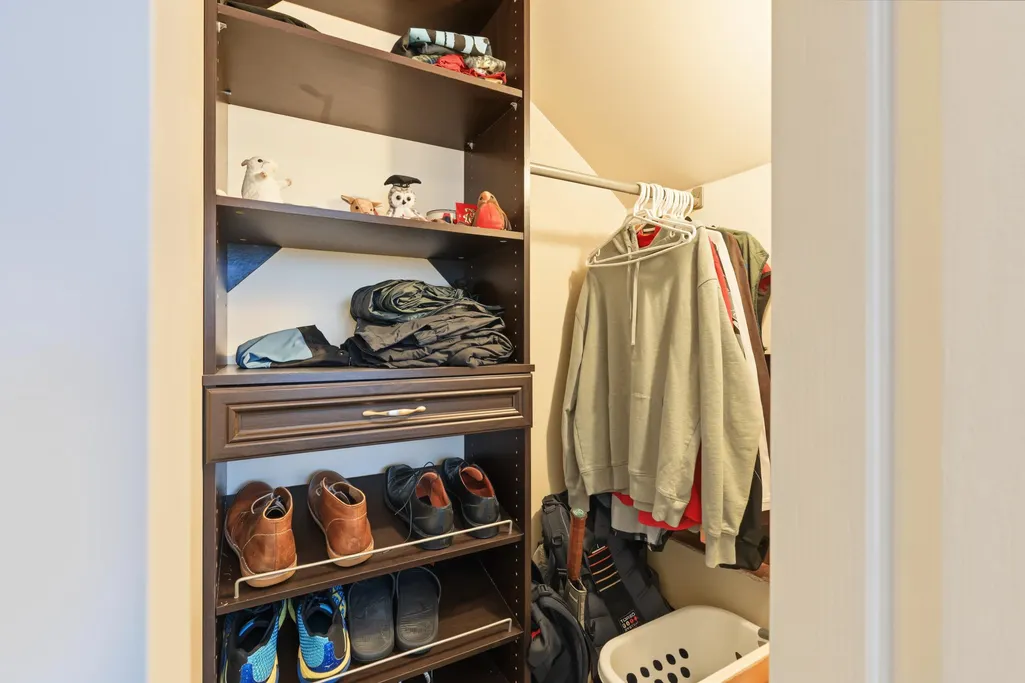
| Interior Amenities | Storage |
|---|---|
| Basement | Full,Finished,Exterior Entry |
| Heating Y/N | true |
| Window Features | Window Coverings |
| Fireplace Y/N | false |
| Half Baths | 2 |
| Laundry Features | In Unit |
| Total Bedrooms | 6 |
| Total Baths | 4 |
Exterior Features
| Exterior Amenities | Garden,Balcony |
|---|---|
| Parking Features | Additional Parking,Carport Multiple,Lane Access,Rear Access,Asphalt |
| Lot Features | Central Location,Lane Access,Recreation Nearby |
| Total Parking | 4 |
| Lot Size Area | 4026 |
| Building Area Total | 2300 |
| Lot Dimensions | 33 x 122 |
| Lot Size Acres | 0.09 |
| Frontage Length | 33 |
| Waterfront Y/N | false |
Amenities
- Views
- New Construction
- Adult 55+
- Lease To Own
- No Strata Fees
- Furnished
- Primary On Main
- Air Conditioning
- Seller Finance
- Green
- Fixer Upper
- Horse
- Golf
- Fireplace
- Deck
- Garage
- Basement
- Pool
Property vs Single Family Average in V5Y 1T7
In The Neighbourhood
Vancouver
$ 1,888,000
- Type
- Single Family
- Size
- 2,738 SqFt
- Rooms
- 6 Beds + 2.5 Baths
RE/MAX Select Properties #R3167198
Vancouver
$ 2,998,000
- Type
- Single Family
- Size
- 2,200 SqFt
- Rooms
- 4 Beds + 3.5 Baths
Stilhavn Real Estate Services #R3166381
 Copyright 2026 by Greater Vancouver REALTORS®. All Rights Reserved. NOTE: This representation is based in whole or in part on data generated by the Chilliwack & District Real Estate Board, Fraser Valley Real Estate Board
or Greater Vancouver REALTORS® which assumes no responsibility for its accuracy.
The trademarks REALTOR®, REALTORS®, and the REALTOR® logo are controlled by The Canadian Real Estate Association (CREA) and identify real estate professionals who are members of CREA. The trademarks MLS®, Multiple Listing Service® and the associated logos are owned by CREA and identify the quality of services provided by real estate professionals who are members of CREA. Used under license.
Last Updated: September 28, 2026 7:32 PM UTC
Copyright 2026 by Greater Vancouver REALTORS®. All Rights Reserved. NOTE: This representation is based in whole or in part on data generated by the Chilliwack & District Real Estate Board, Fraser Valley Real Estate Board
or Greater Vancouver REALTORS® which assumes no responsibility for its accuracy.
The trademarks REALTOR®, REALTORS®, and the REALTOR® logo are controlled by The Canadian Real Estate Association (CREA) and identify real estate professionals who are members of CREA. The trademarks MLS®, Multiple Listing Service® and the associated logos are owned by CREA and identify the quality of services provided by real estate professionals who are members of CREA. Used under license.
Last Updated: September 28, 2026 7:32 PM UTC