
Just Listed




Address
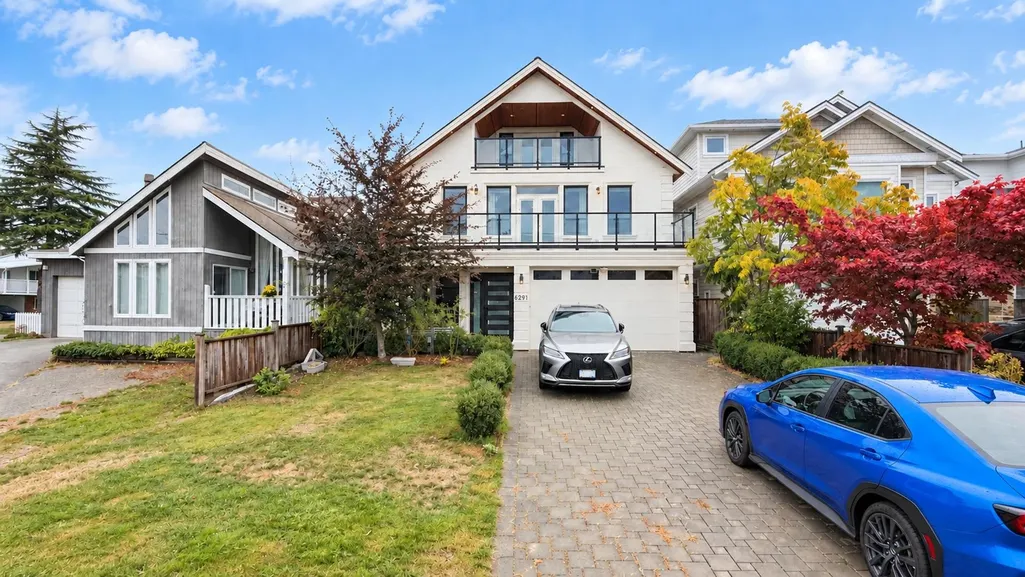
6291 Goldsmith Drive, Richmond, BC
Price
$ 2,680,000
Property Attributes
- MLS#R3170370
- TypeSingle Family
- Listing Status Active
- CityRichmond
- AreaRichmond
- NeighbourhoodWoodwards
- Postal CodeV7E 4G6
- Style
- Year Built2016
- Taxes$ 8843
- Price$ 2,680,000
- Bedrooms7
- Full Bathrooms5
- Half Bathrooms0
- Sqr Footage4348
- Lot Size0.09 Acres
Data Source:
Greater Vancouver REALTORS®
Property Description
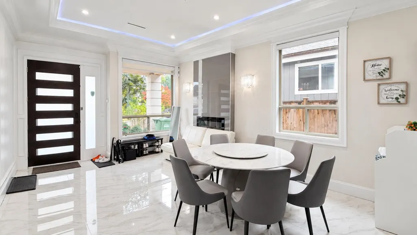
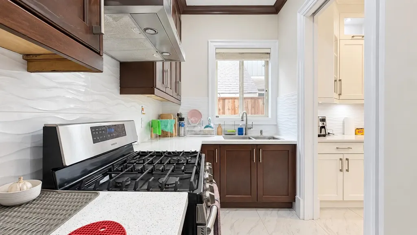
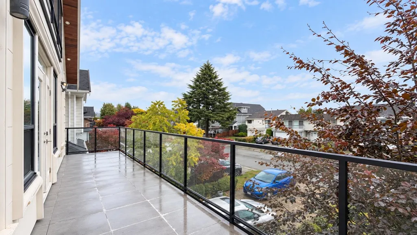
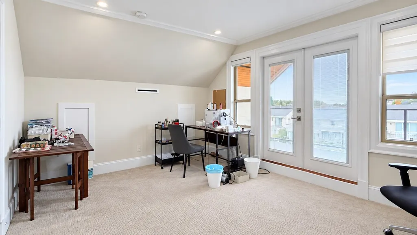
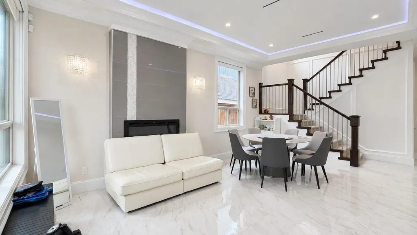
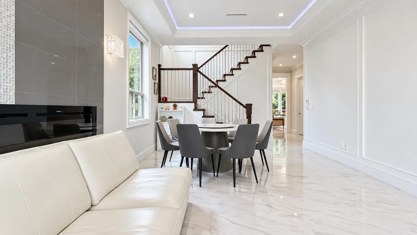
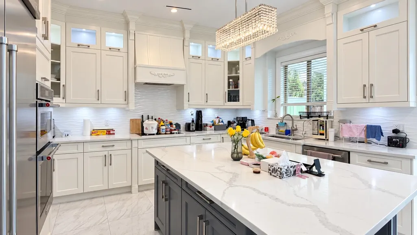
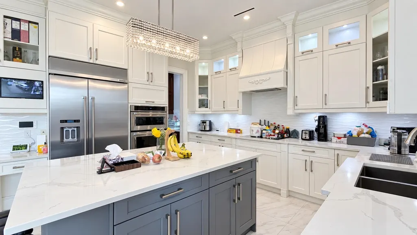
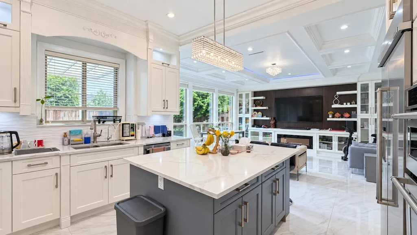
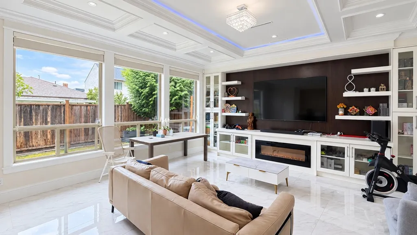
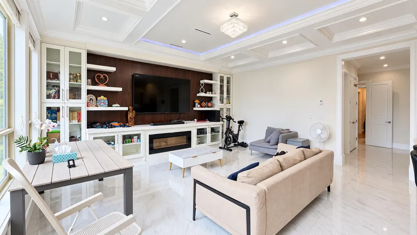
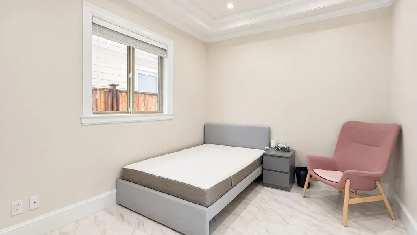
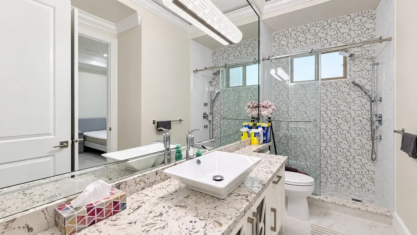
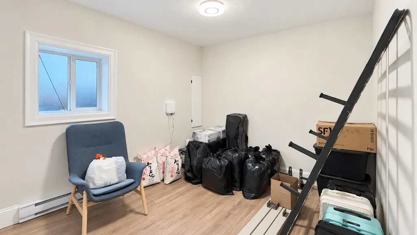
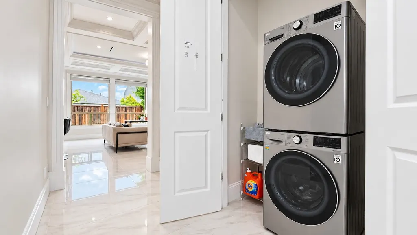
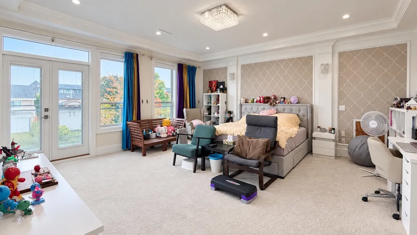
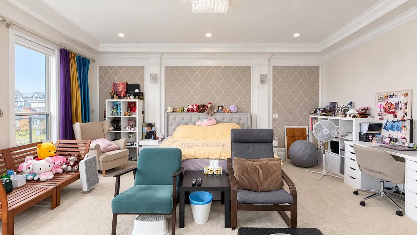
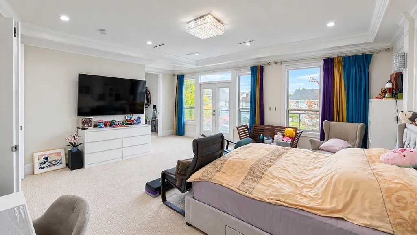
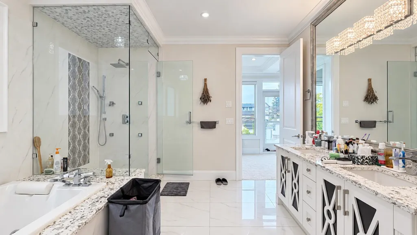
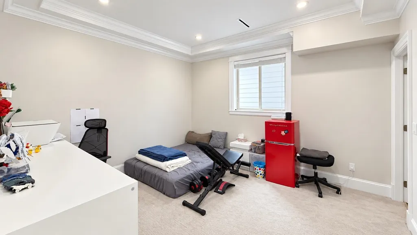
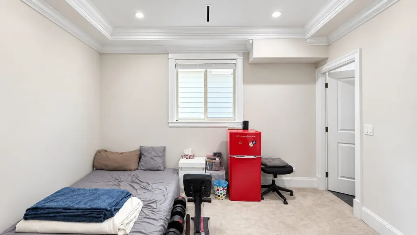
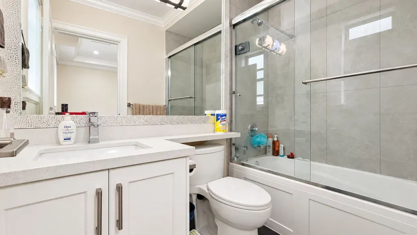
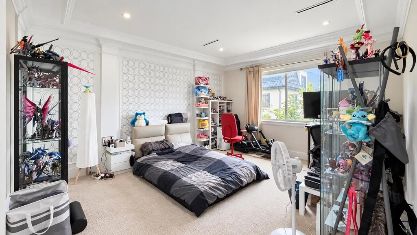
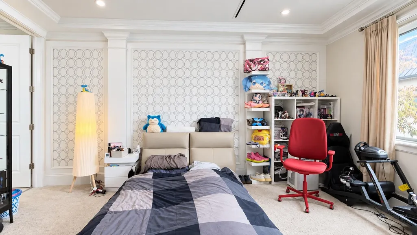
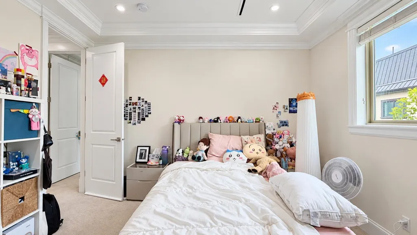
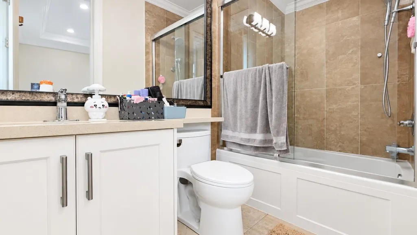
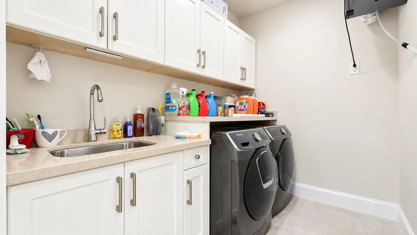
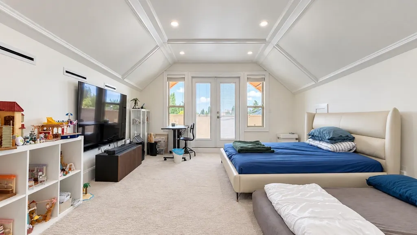
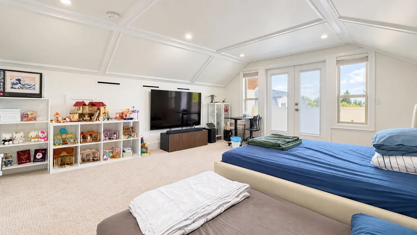
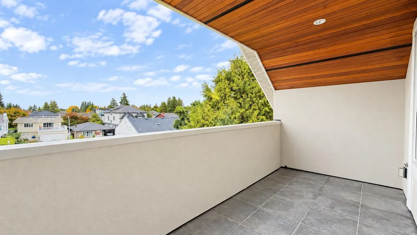
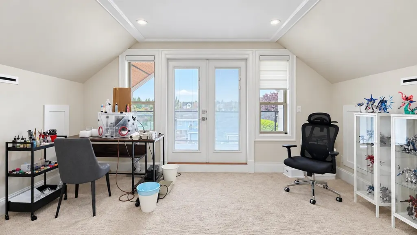
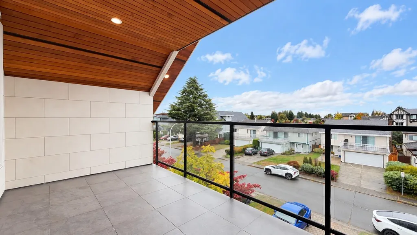
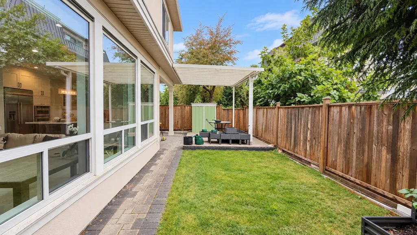
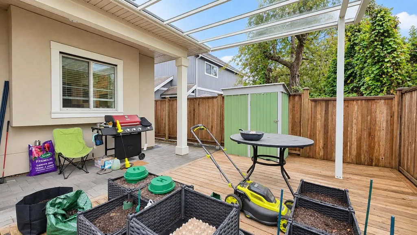
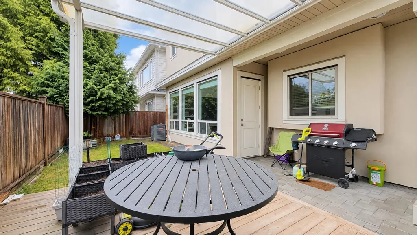
An exceptional opportunity for families seeking space, functionality and quality in a desirable Richmond neighbourhood. This 8-bedroom, 6-bathroom three-level home offers 4,355 sq.ft. of thoughtfully arranged living space, with an open-concept main floor that seamlessly connects the living, dining and family areas. A gourmet kitchen and separate wok kitchen provide excellent flexibility for everyday living and entertaining. Radiant heating, A/C, HRV, steam shower and central vacuum deliver comfort throughout. The upper level captures mountain and park views, while the fenced yard and patio create additional outdoor space. Conveniently close to parks, shopping and amenities, with major routes nearby. McKinney Elementary and Steveston-London Secondary catchments.
General Features
| Heating | Radiant |
|---|---|
| Cooling | Air Conditioning |
| Appliances | Washer/Dryer,Dishwasher,Refrigerator,Stove,Oven |
| Garage Spaces | 2 |
| Security Features | Security System |
| Year Built | 2016 |
| Stories Count | 3 |
| Levels | Three Or More |
| Property Subtype | Single Family Residence |
| Tax Year | 2025 |
| Ownership | Freehold NonStrata |
| Community Features | Shopping Nearby |
| Property Type | Residential |
| Association Amenities | Recreation Facilities |
| HOA | false |
| Garage Y/N | true |
| Full Baths | 5 |
| Status | Active |
| City | Richmond |
| MLS Area | Richmond |
| Lot Size Units | Square Feet |
| Lot Size Square Feet | 4004 |
| Carport Y/N | false |
| Land Lease Y/N | false |
| Tax Annual Amount | 8843.43 |
| MLS Area Minor | Woodwards |
| Structure Type | Residential Detached |
| Standard Status | Active |
| Virtual Tour | https://my.matterport.com/show/?m=QSt5FVFS341 |
Interior Features
| Interior Amenities | Central Vacuum |
|---|---|
| Basement | None |
| Total Fireplaces | 2 |
| Fireplace Features | Electric |
| Air Conditioning Y/N | true |
| Heating Y/N | true |
| Window Features | Window Coverings |
| Fireplace Y/N | true |
| Total Bedrooms | 7 |
| Total Baths | 5 |
Exterior Features
| Exterior Amenities | Playground |
|---|---|
| Parking Features | Garage Double,Open,Other,Front Access |
| Lot Features | Central Location,Recreation Nearby |
| Total Parking | 6 |
| Lot Size Area | 4004 |
| Building Area Total | 4348 |
| Lot Dimensions | 40 x 100 |
| Lot Size Acres | 0.09 |
| Frontage Length | 40 |
| Waterfront Y/N | false |
| Other Equipment | Heat Recov. Vent. |
Amenities
- Views
- New Construction
- Adult 55+
- Lease To Own
- No Strata Fees
- Furnished
- Primary On Main
- Air Conditioning
- Seller Finance
- Green
- Fixer Upper
- Horse
- Golf
- Fireplace
- Deck
- Garage
- Basement
- Pool
Property vs Single Family Average in V7E 4G6
In The Neighbourhood
Richmond
$ 1,488,000
- Type
- Single Family
- Size
- 1,907 SqFt
- Rooms
- 3 Beds + 2.5 Baths
RE/MAX Westcoast #R3168845
Richmond
$ 4,800,000
- Type
- Single Family
- Size
- 4,388 SqFt
- Rooms
- 5 Beds + 5.5 Baths
Oakwyn Realty Ltd. #R3168006
Richmond
$ 2,490,000
- Type
- Single Family
- Size
- 3,712 SqFt
- Rooms
- 6 Beds + 4 Baths
Macdonald Realty Westmar #R3167234
Richmond
$ 1,549,900
- Type
- Single Family
- Size
- 2,595 SqFt
- Rooms
- 6 Beds + 3.5 Baths
Royal Pacific Realty Corp. #R3165598
Richmond
$ 2,798,000
- Type
- Single Family
- Size
- 3,139 SqFt
- Rooms
- 4 Beds + 4.5 Baths
eXp Realty #R3162063
Open House
Richmond
$ 4,580,000
- Type
- Single Family
- Size
- 4,433 SqFt
- Rooms
- 5 Beds + 5.5 Baths
RE/MAX Crest Realty #R3163079
Richmond
$ 2,780,000
- Type
- Single Family
- Size
- 3,879 SqFt
- Rooms
- 5 Beds + 4.5 Baths
RE/MAX Austin Kay Realty #R3160982
Richmond
$ 3,799,000
- Type
- Single Family
- Size
- 5,309 SqFt
- Rooms
- 5 Beds + 5.5 Baths
Metro Edge Realty #R3161007
Richmond
$ 1,699,900
- Type
- Single Family
- Size
- 2,219 SqFt
- Rooms
- 5 Beds + 3 Baths
RE/MAX Westcoast #R3159095
Richmond
$ 2,280,000
- Type
- Single Family
- Size
- 2,620 SqFt
- Rooms
- 5 Beds + 2.5 Baths
Royal Regal Realty Ltd. #R3158628
Richmond
$ 1,599,900
- Type
- Single Family
- Size
- 2,660 SqFt
- Rooms
- 6 Beds + 2.5 Baths
RE/MAX Crest Realty #R3158392
Richmond
$ 1,699,999
- Type
- Single Family
- Size
- 2,302 SqFt
- Rooms
- 5 Beds + 3.5 Baths
Luxmore Realty #R3156033
 Copyright 2026 by Greater Vancouver REALTORS®. All Rights Reserved. NOTE: This representation is based in whole or in part on data generated by the Chilliwack & District Real Estate Board, Fraser Valley Real Estate Board
or Greater Vancouver REALTORS® which assumes no responsibility for its accuracy.
The trademarks REALTOR®, REALTORS®, and the REALTOR® logo are controlled by The Canadian Real Estate Association (CREA) and identify real estate professionals who are members of CREA. The trademarks MLS®, Multiple Listing Service® and the associated logos are owned by CREA and identify the quality of services provided by real estate professionals who are members of CREA. Used under license.
Last Updated: September 28, 2026 7:32 PM UTC
Copyright 2026 by Greater Vancouver REALTORS®. All Rights Reserved. NOTE: This representation is based in whole or in part on data generated by the Chilliwack & District Real Estate Board, Fraser Valley Real Estate Board
or Greater Vancouver REALTORS® which assumes no responsibility for its accuracy.
The trademarks REALTOR®, REALTORS®, and the REALTOR® logo are controlled by The Canadian Real Estate Association (CREA) and identify real estate professionals who are members of CREA. The trademarks MLS®, Multiple Listing Service® and the associated logos are owned by CREA and identify the quality of services provided by real estate professionals who are members of CREA. Used under license.
Last Updated: September 28, 2026 7:32 PM UTC